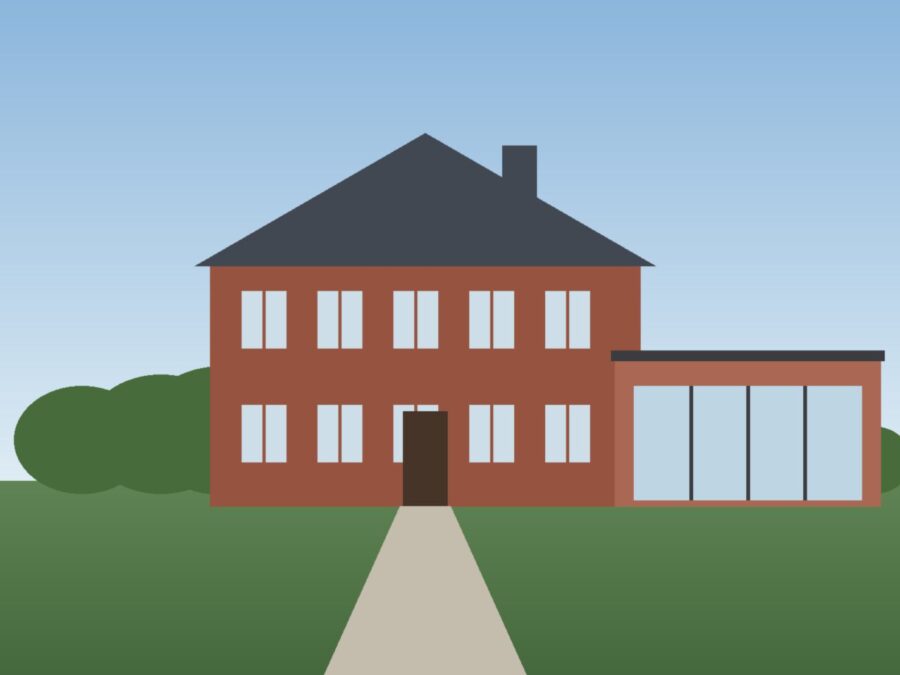
Rear extension in Horsforth
Horsforth, Leeds
Single and double-storey extensions, designed around how you live.

A well-planned extension is the best way to get more space without moving. We handle the whole job: drawings, planning, building control and the build itself.
Most of our extensions are open-plan kitchen-diners at the back of the house, with bifold or sliding doors to the garden.
Horsforth, Leeds
From the first visit to the last day, everything was explained and done when they said it would be. The extension has changed how we use the house.
Many extensions and most loft conversions fall under permitted development, so they don’t need full planning permission. We check this on our first visit and, where it’s needed, prepare and submit the application for you.
We do. Every structural job is signed off by building control, and you receive the completion certificate at the end.
A typical single-storey rear extension takes 10 to 14 weeks on site. We give you a week-by-week schedule before we start.
Free, no-obligation quotes. We usually reply the same working day.